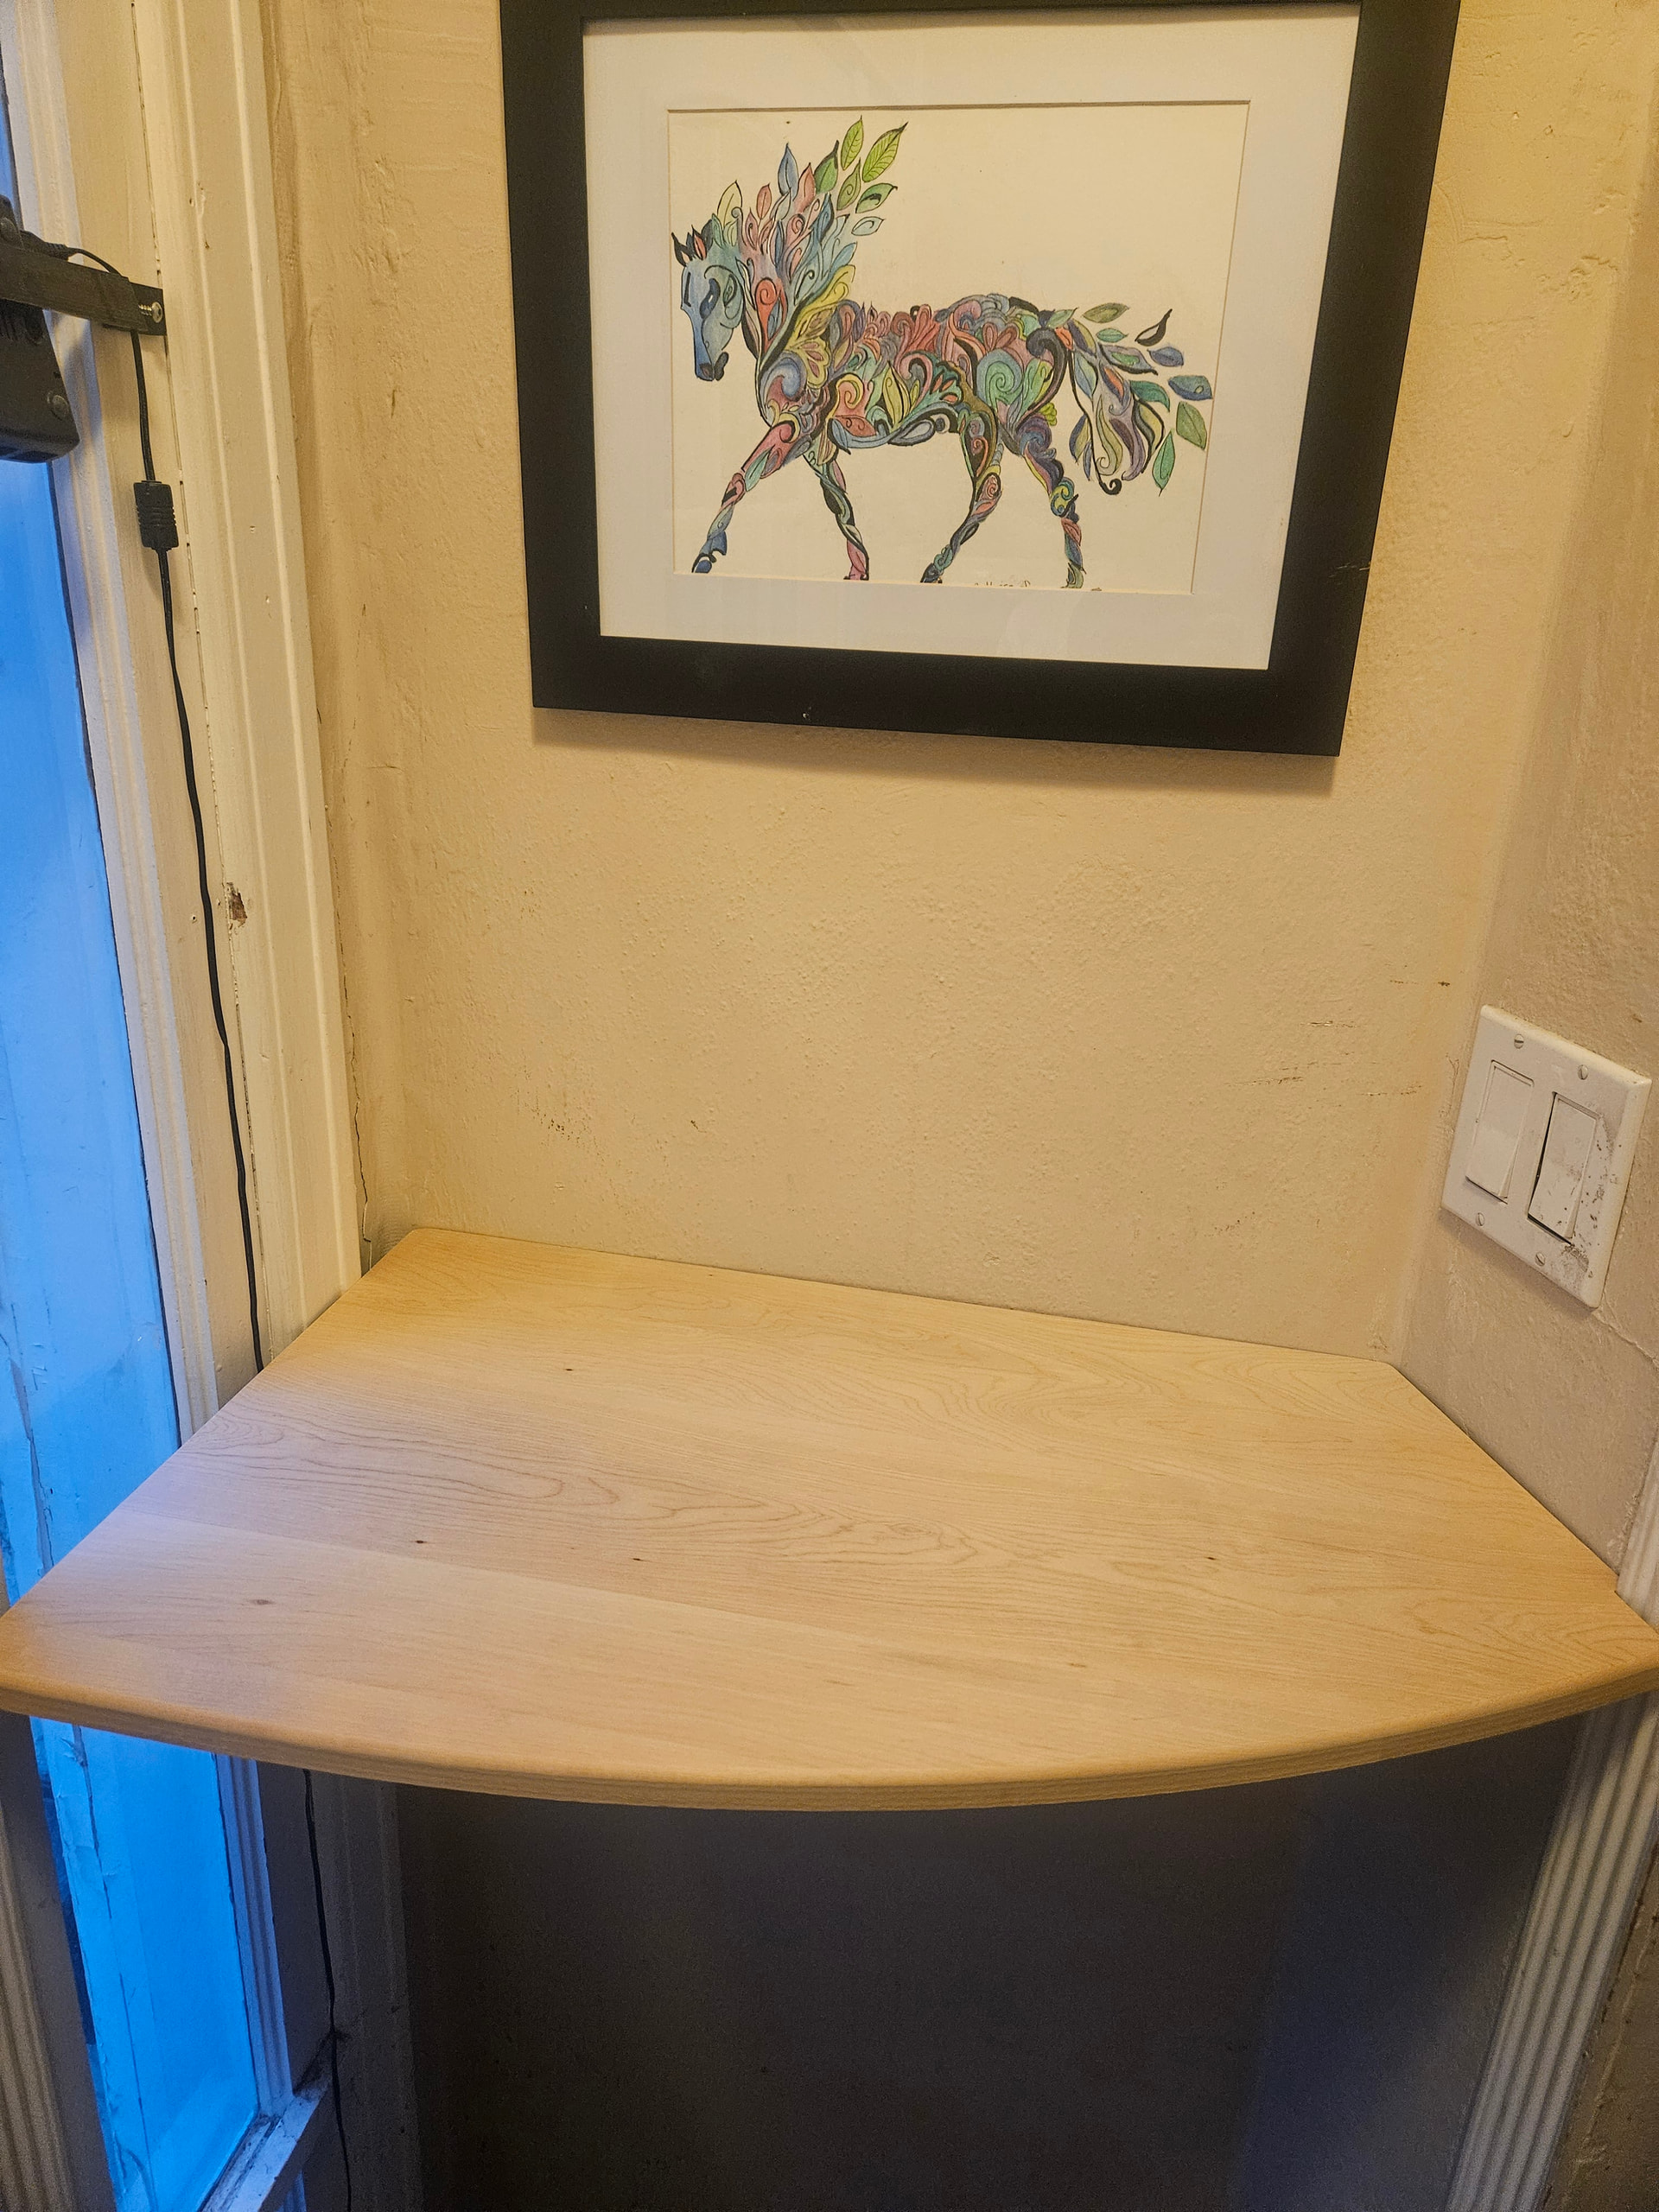
The entryway in my house has a small alcove with a weird shape. The main entry door is on the outside, and there was at one point another door just inside. That door has been removed, but the wall it was in remains. It’s at an angle to the outside wall.
I used to have a cabinet that I stuffed into that corner. It fit okay, but didnt take up the angled space, and made the entry into the house a bit narrower because the angled door isn’t quite as far from the side wall there as the outside door. The cabinet just stood on the floor, which eventually allowed stuff to fall behind it and push it in towards getting in the way of opening and closing the front door.
Honestly most of this project was measuring the alcove so as not to waste material.
Anyway, the shelf is made of laminated birch, 18mm thick. Cut on the LR4, it also has cutouts on the bottom for a couple of support rods, so it doesn’t have to entirely depend on the shelf brackets for support. I used a roundover bit to smooth the outer edge. It’s just test fit in this picture, but will be finished with a clear varnish.
Nothing super fancy, just a shelf to fit a weird shape.